

BEDS2
BATHS2 full
SQUARE FEET1,900
MLS#1026621
STATUSActive
PROPERTY TYPEResidential - Single Family
SCHOOLRhinebeck
Property Description
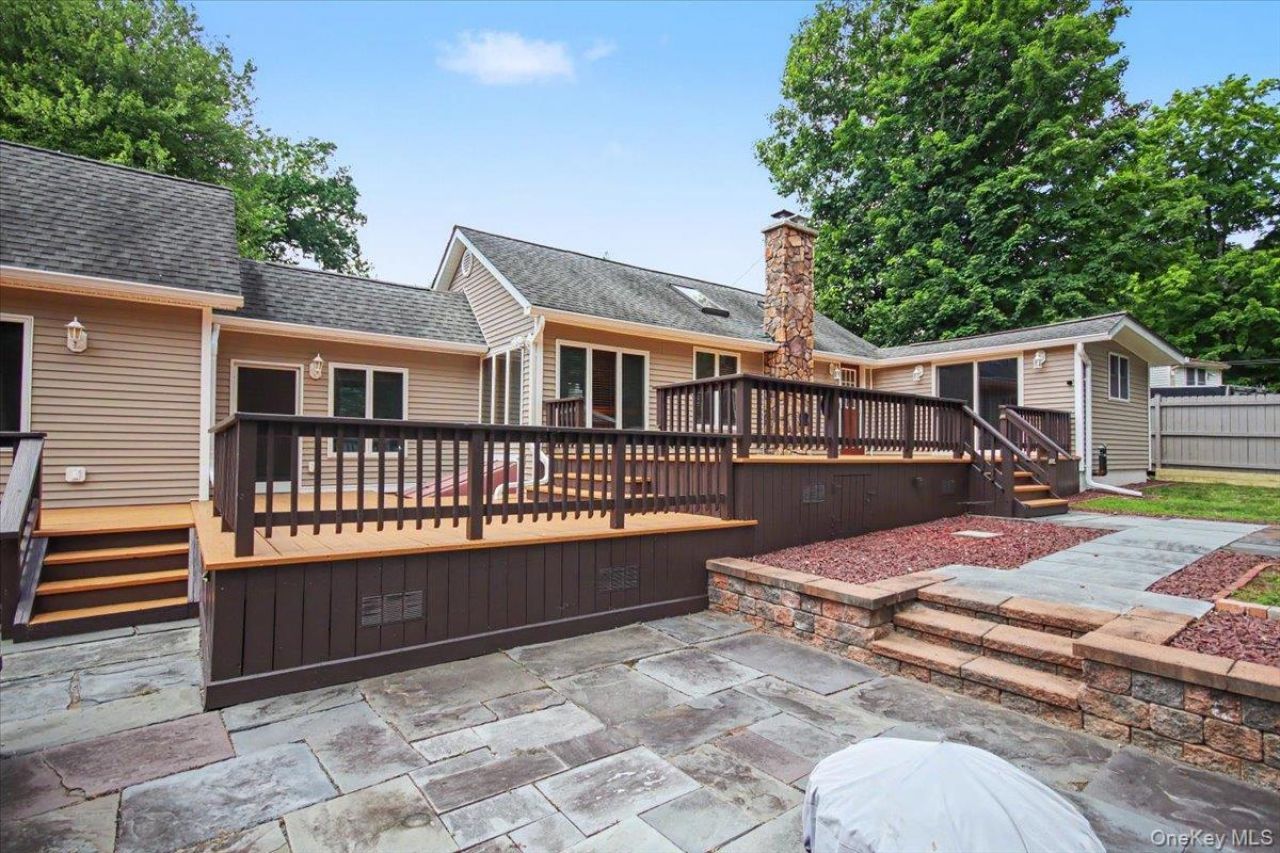
This sprawling expanded ranch, set back on a long drive and surrounded by beautifully landscaped grounds, is a rare offering that combines exceptional craftsmanship, thoughtful design, and an unbeatable Hudson Valley location. Quality contractor-owned and meticulously maintained, pride of ownership is evident throughout. The show-stopping living room features dramatic exposed truss-style beams, skylights that fill the space with natural light, and a wood stove set on a cozy brick hearth. A stunning oversized entry foyer showcases 10 wide yellow pine flooring and connects two distinct living areas, creating an ideal floor plan for extended family, multigenerational living, or a private guest, teen, or in-law suite. This 2BR home really lives like a 4BR plus. The oak kitchen is designed for everyday living and entertaining, offering stainless steel appliances, a breakfast bar, breakfast nook, and beautiful, durable terra cotta flooring that opens seamlessly to the great room. Outdoor living is just as impressive with a spectacular three-level multi-tiered deck, delightful bluestone patio with fire pit, and unilock paver accents, perfect for relaxing or entertaining while enjoying the peaceful surroundings. Additional highlights include deeded lake rights, an oversized heated three-car garage with expansive driveway parking, and an immaculate unfinished basement offering abundant storage and incredible potential for future expansion. Ideally located just minutes from the Omega Institute, the Village of Rhinebeck, the Taconic State Parkway, and all the shopping, dining, recreation, and cultural attractions the Hudson Valley has to offer. With sought-after Rhinebeck schools, low taxes, and an incredibly versatile floor plan, this meticulously maintained home offers the perfect blend of comfort, quality, and convenience. Whether you're entertaining a crowd, accommodating extended family, looking for room to grow, or searching for the ideal heated three-car garage for your vehicles, hobbies, or workshop, this exceptional home is designed to meet your needs today and for years to come.
Property Features
Property Type: Residential - Single Family
Basement: Bilco Door(s), Full, Storage Space, Unfinished, Walk-Out Access
Basement: Yes
Cooling: None
Garage: 3
Heating: Baseboard, Hot Water, Oil
Home Style: Contemporary, Exp Ranch
Lot Size: 0.71 Acres
Taxes: $4,731
Year Built: 2000
Amenities
First Floor Bedroom
First Floor Full Bath
Beamed Ceilings
Breakfast Bar
Cathedral Ceiling(s)
Ceiling Fan(s)
Eat-in Kitchen
Entrance Foyer
High Ceilings
In-Law Floorplan
Natural Woodwork
Open Floorplan
Primary Bathroom
Master Downstairs
Recessed Lighting
Storage
Washer/Dryer Hookup
Fire Pit
Garden
Lighting
Mailbox
Feature Descriptions
Appliances: Dishwasher, Dryer, Range, Refrigerator, Stainless Steel Appliance(s), Washer
Attic: Dormer
Building Area Total: 2700
Days on Site: 1
Exterior: Frame, Vinyl Siding
Fencing: Wood
Fireplace Y/N: Yes
Flooring: Carpet, Ceramic Tile, Hardwood, Tile
GarageY/N: Yes
Lot Features: Back Yard, Landscaped, Level
On Market Date: 2026-07-15
Parcel Number: 132400-6468-05-176781-0000
Parking Features: Attached, Driveway, Garage Door Opener, Heated Garage, Oversized
Parking Total: 8
Patio And Porch: Deck, Patio, Terrace
Rental Term: Monthly
Rooms Total: 8
Security Features: Smoke Detector(s)
Seller Concession: Yes
Sewer: Septic Tank
Utilities: Electricity Connected
Water: Well
Waterfront Features: Lake Privileges
Local Schools
High School: Rhinebeck Senior High School
Middle School: Bulkeley Middle School
Elementary School: Chancellor Livingston Elementary Sch
School District: Rhinebeck
Estimate Your Payment
Estimated Payment
$ 3,597.83 per month $3,028.87 Principal & Interest $394.25 Property Tax $174.71 Homeowner's InsuranceChange Payment Information
Listed By / Shown By
Listing By
Agency Name: BHHS Hudson Valley Properties
Agency Contact: 845-896-9000
Shown By
Agent Name: Thomas Cooke
Agent Phone: (516) 293-2323
Agency Title: Coldwell Banker American Homes


Member Participants (and their affiliated licensees, if applicable) shall indicate on their websites that IDX information is provided exclusively for consumers’ personal non-commercial use, that it may not be used for any purpose other than to identify prospective properties consumers may be interested in purchasing, that the data is deemed reliable but is not guaranteed by MLS GRID, and that the use of the MLS GRID Data may be subject to an end user license agreement prescribed by the Member Participant’s applicable MLS if any and as amended from time to time. MLS GRID may, at its discretion, require use of other disclaimers as necessary to protect Member Participant, and/or their MLS from liability.
Based on information submitted to the MLS GRID. All data is obtained from various sources and may not have been verified by broker or MLS GRID. Supplied Open House Information is subject to change without notice. All information should be independently reviewed and verified for accuracy. Properties may or may not be listed by the office/agent presenting the information.
Privacy Policy / DMCA Notice / ADA Accessibility


This site is hosted, designed and copyright
© 1994 - 2026 by
Delta Media Group, Inc. -- Patent Pending --
70 Camp Drive | MLS# 1026621
This single family home located at 70 Camp Drive, Rhinebeck, NY 12572 is currently listed for sale with an asking price of $599,000. This property was built in 2000 and has 2 bedrooms and 2 full baths with 1900 sq. ft. Camp Drive is located within the Rhinebeck school district. Search Rhinebeck real estate on thomascooke.cbamhomes.com today.